A machine shop, not a middleman
SEC.01 / WHO WE ARE
Newtop Group machines custom metal parts for companies that care about the numbers on the drawing. We run Swiss CNC lathes and multi-axis mills in-house, and we measure every lot before it ships.
The parts on this site (drone mounts, pneumatic fittings, fasteners, audio knobs, medical pins, archery components) are work we have actually produced. Send a drawing and we quote it within one business day.
From stainless steel to specialty alloys, we build tailor-made parts that perform in demanding environments: aerospace-grade UAV structures, automotive assemblies, high-pressure pneumatic systems.
SEC.02 / THE SHOP ON PAPER
| US office | Tempe, AZ, United States |
| Manufacturing | Dongguan, Guangdong, China |
| Processes | Swiss CNC turning · 3/4/5-axis milling |
| Machines | STAR · CITIZEN · TSUGAMI |
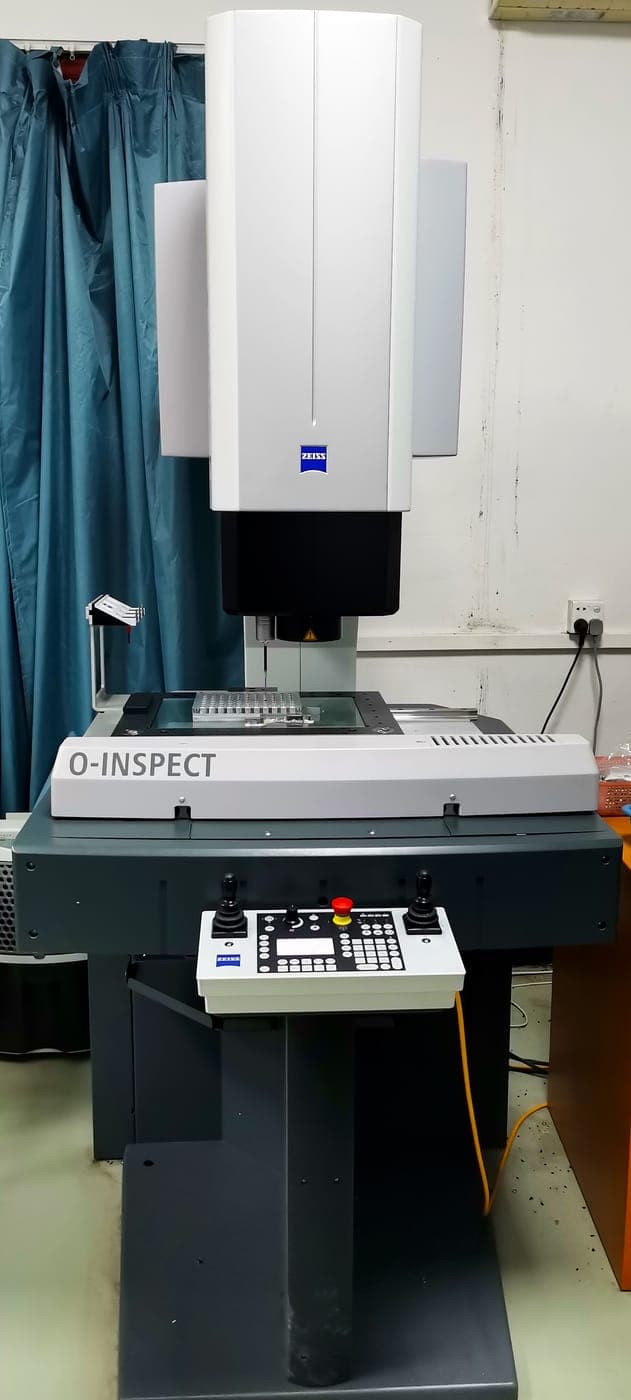
| Inspection | ZEISS CONTURA CMM · XRF · 300kN tensile · CCD automatic |
| Materials | AL · SS · brass · copper · titanium · POM · PC |
| Tolerances | to ±0.002mm (turning) |
SEC.03 / ON THE FLOOR
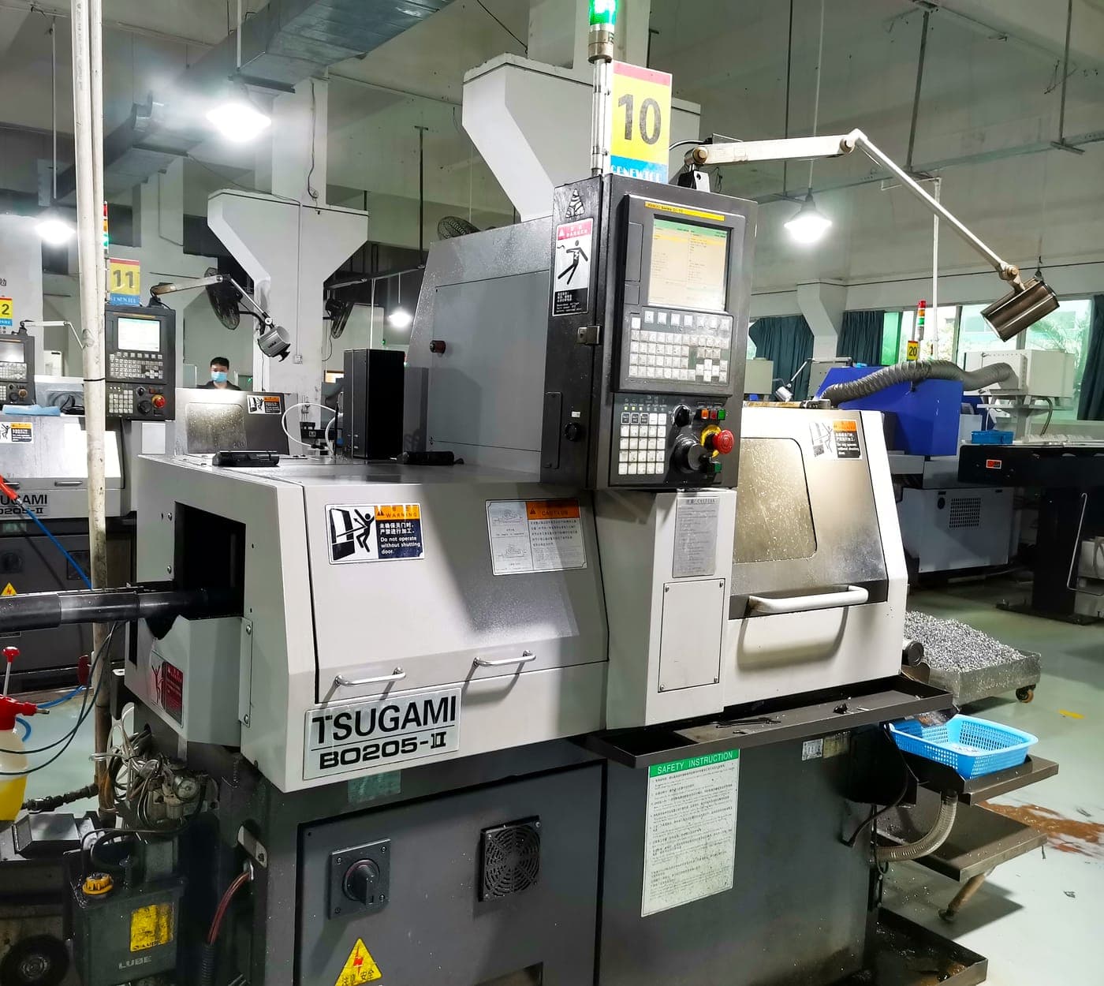
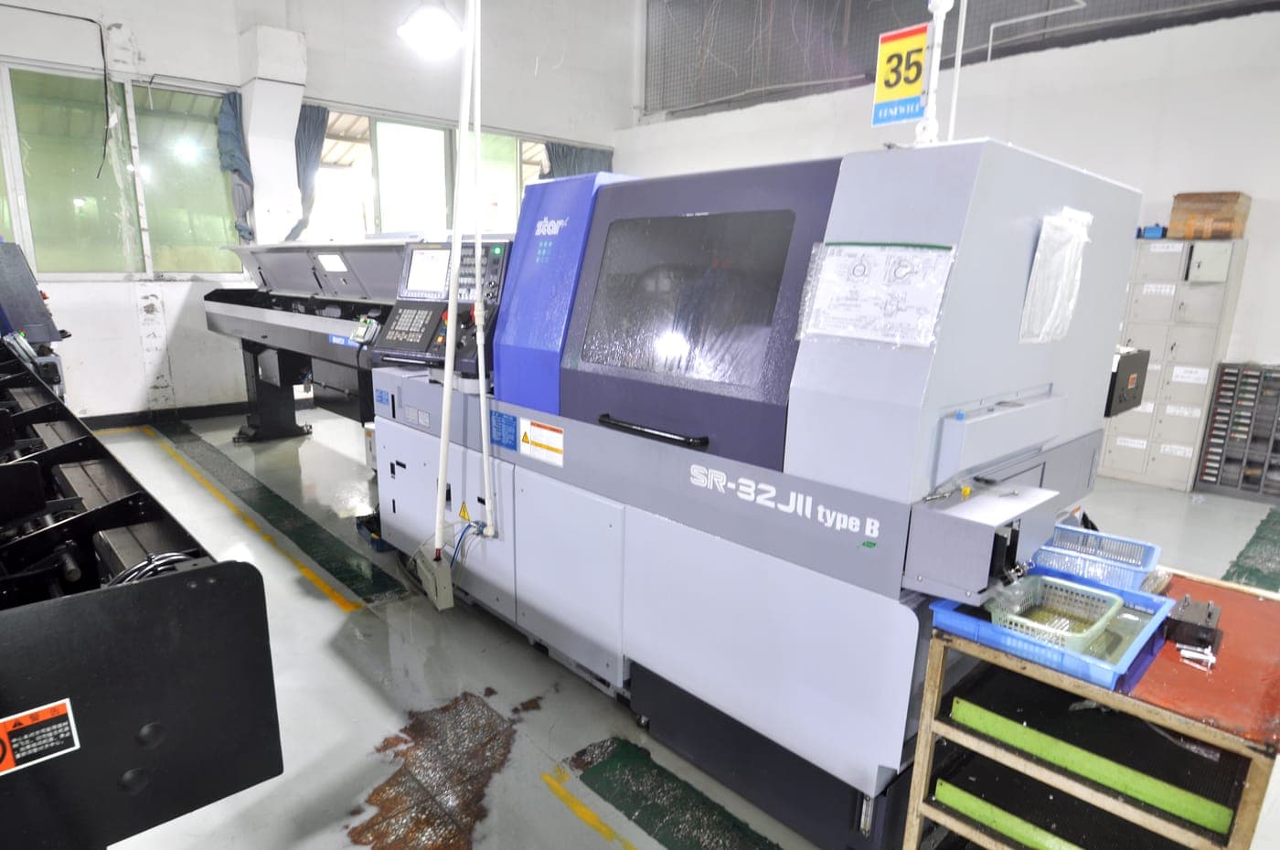
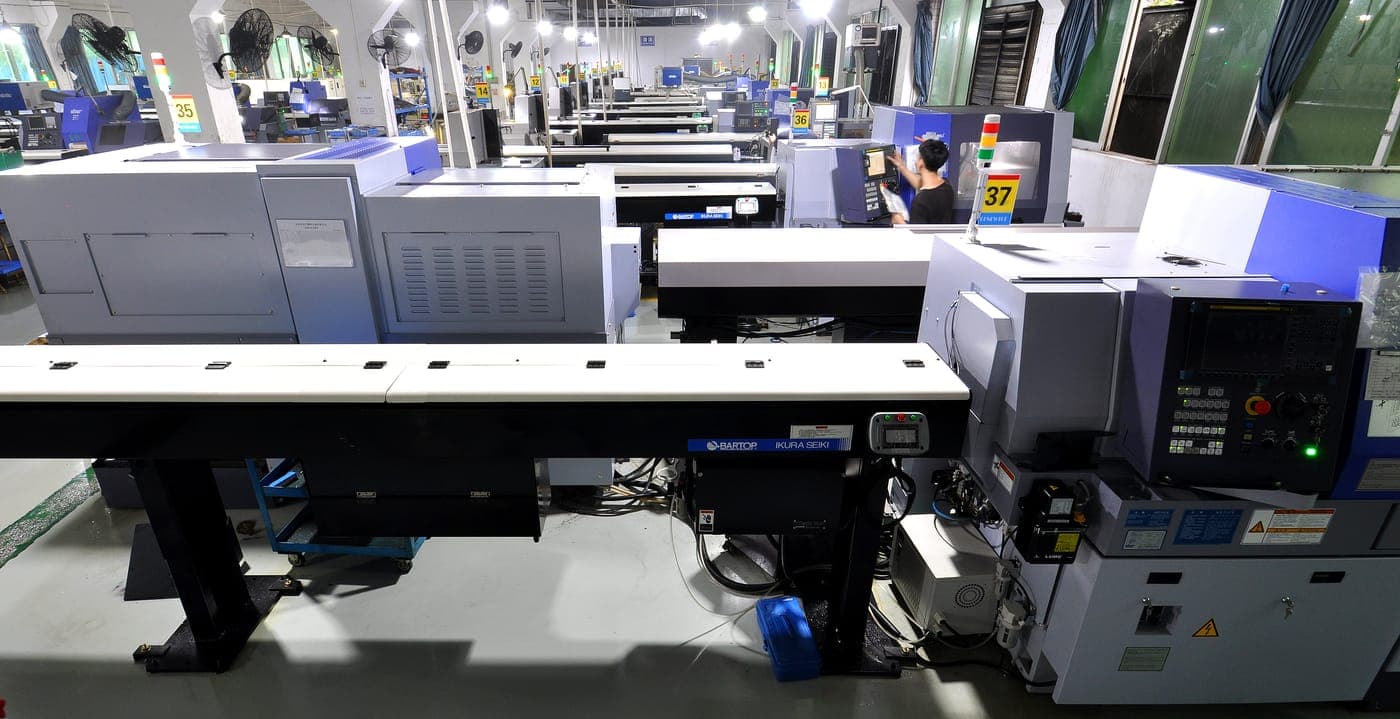
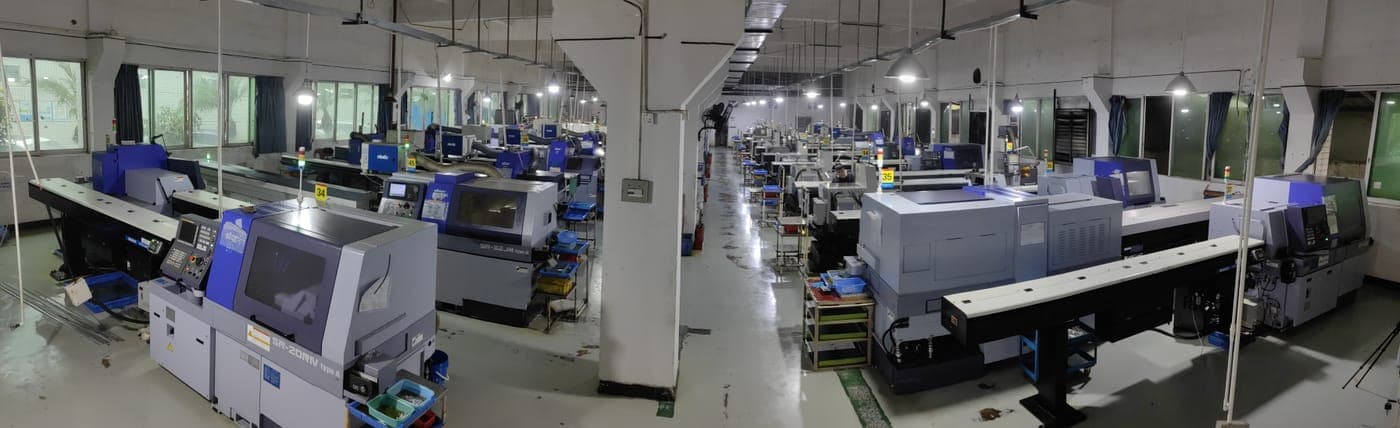
Swiss turning, measured in-house
MACHINING
INSPECTION
SEC.04 / EQUIPMENT SCHEDULE
72 turning machines · 70 inspection instruments
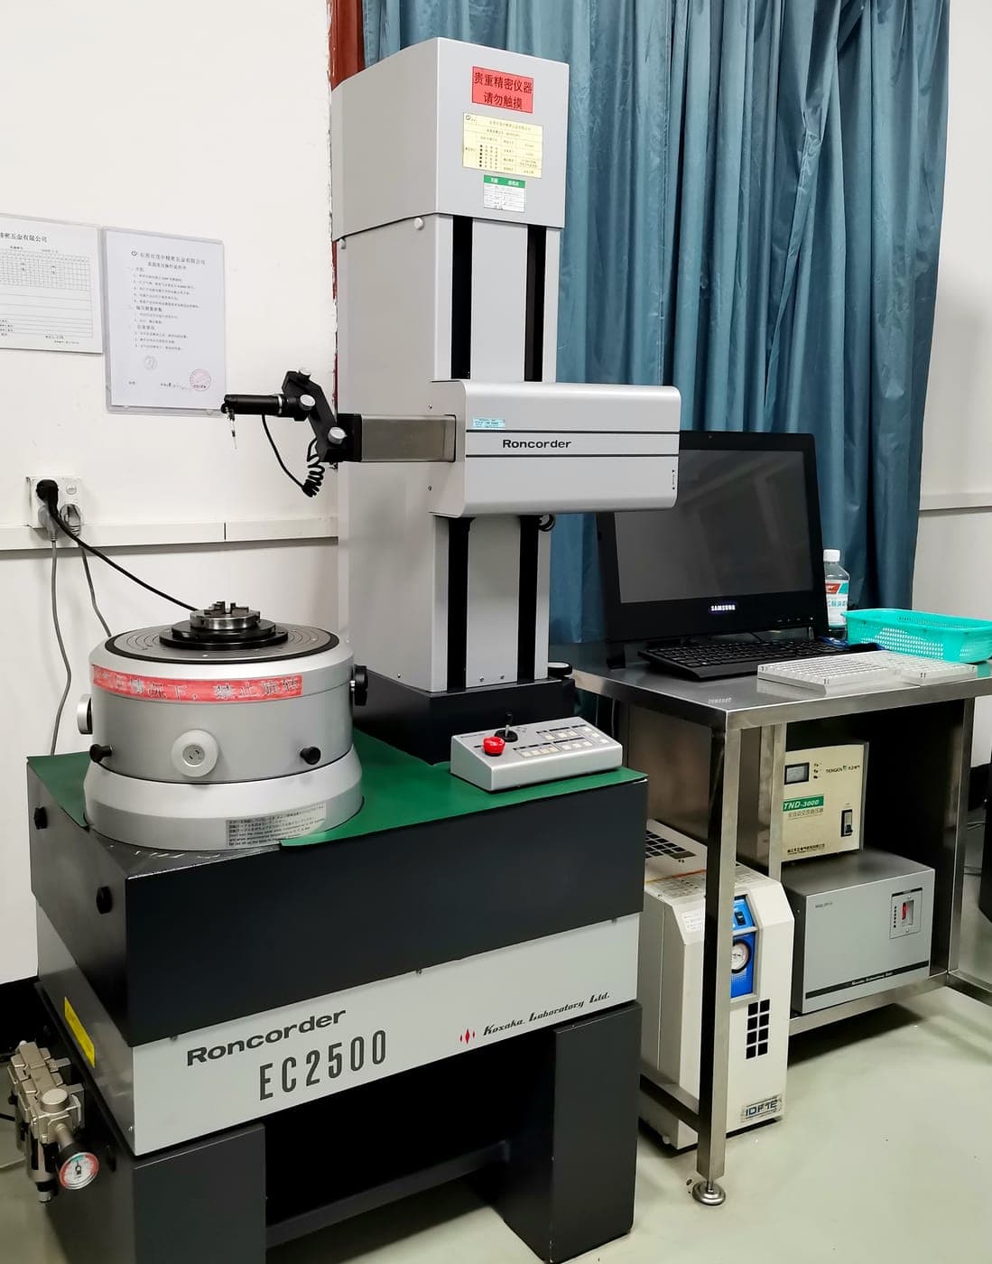
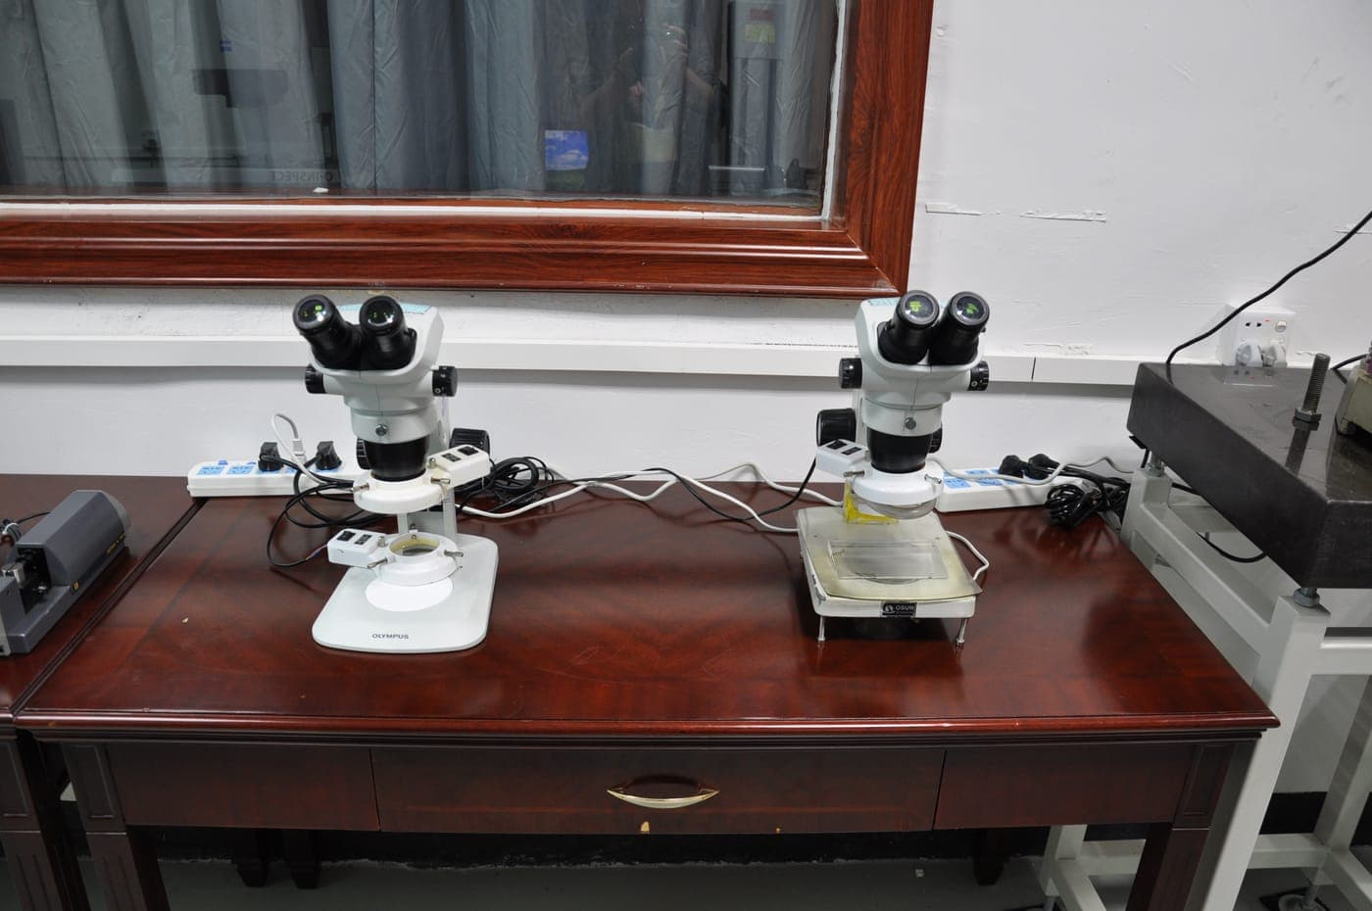
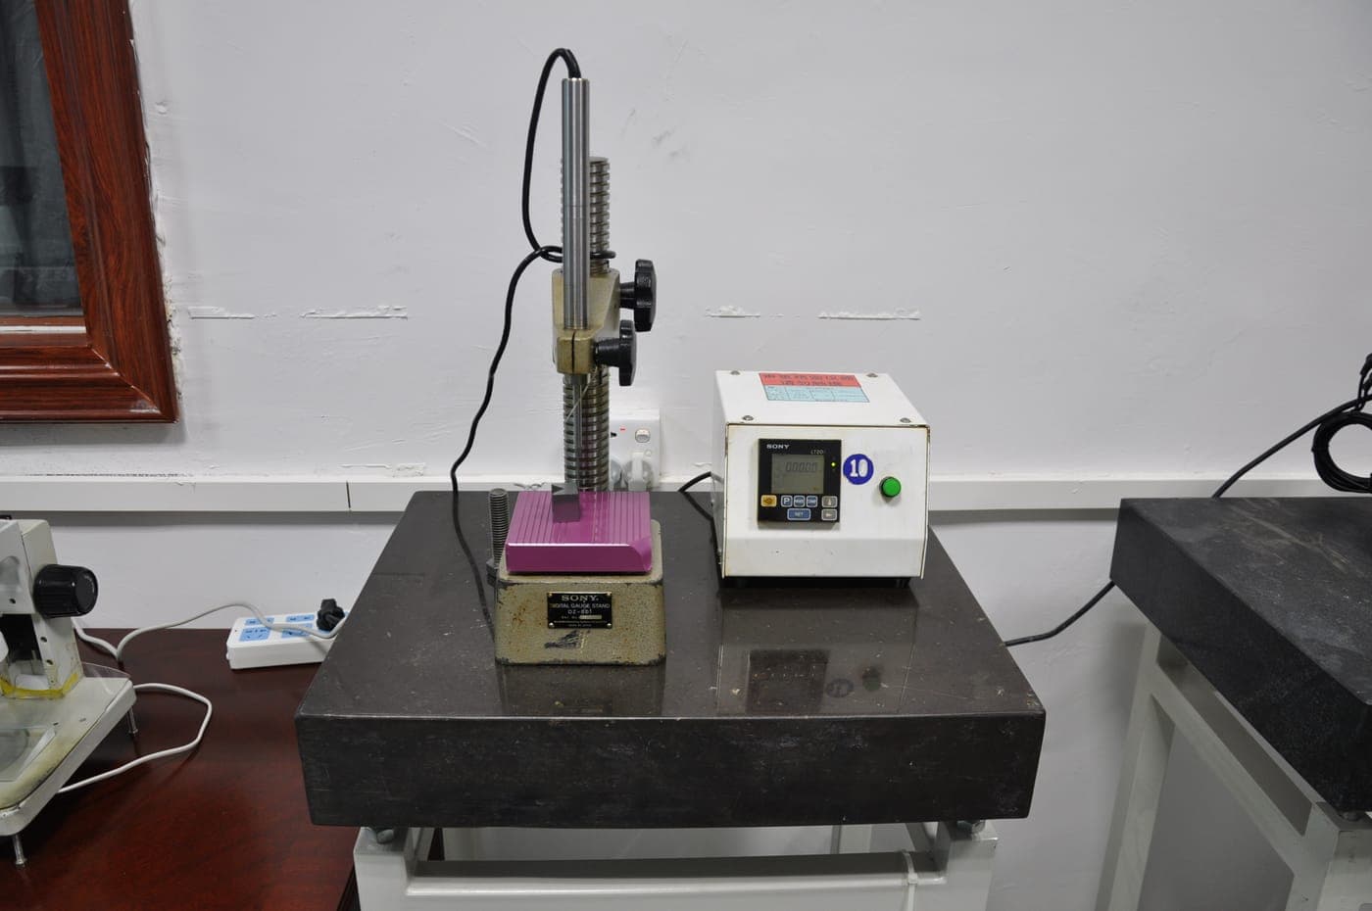
Swiss-type CNC lathes from Star, Citizen and Tsugami, 5-axis and above (to 8-axis and automatic B-axis), fully tooled for end, side and high-frequency milling with live tools. Every lot is verified against a ZEISS CMM, Kosaka roundness and roughness testers, and Sylvac, Sony, Olympus and Mitutoyo instruments before it ships.
PROCESSING EQUIPMENT
| Make | Model | Origin | Qty | Tol. | Note |
|---|---|---|---|---|---|
| Star | SR-32JM | Japan | 4 | ±0.005mm | Max. dia 32mm |
| Star | Star25 | Japan | 10 | ±0.005mm | Max. dia 25mm |
| Star | Star23 | Japan | 25 | ±0.005mm | Max. dia 23mm |
| Star | SB-20RG | Japan | 15 | ±0.005mm | Max. dia 20mm |
| Star | SB-12RG | Japan | 4 | ±0.005mm | Max. dia 12mm |
| Citizen | L20E 2M8 | Japan | 2 | ±0.005mm | Max. dia 25mm |
| Citizen | L12-1M7 | Japan | 1 | ±0.005mm | Max. dia 12mm |
| Tsugami | 206 | Japan | 1 | ±0.005mm | Max. dia 20mm |
| Tsugami | 205 | Japan | 4 | ±0.005mm | Max. dia 20mm |
| Tsugami | C15-II | Japan | 6 | ±0.001mm | Max. dia 15mm |
| Total units | 72 pcs | ||||
INSPECTION EQUIPMENT
| Make | Model | Origin | Qty | Tol. | Note |
|---|---|---|---|---|---|
| ZEISS | OI-322 | Germany | 1 | ±0.001mm | CMM, contact + optical scanning |
| Kosaka | EC-2500 | Japan | 1 | ±0.004mm | Roundness tester |
| Kosaka | DSF500 | Japan | 1 | ±0.005mm | Surface roughness tester |
| Sylvac | D300S | Switzerland | 1 | ±0.001mm | ID / OD measuring |
| Sony | LT20A | Japan | 5 | ±0.001mm | Height gauge |
| Olympus | SZ51 | Japan | 2 | 40× | Stereo microscope |
| Fuguo | VMS02010 | Taiwan | 2 | ±0.001mm | Video measuring machine |
| Yachuang | CCD optical | China | 3 | ±0.005mm | Automatic optical inspection |
| Mitutoyo | Micrometer | Japan | 10 | ±0.003mm | General inspection |
| Mitutoyo | Caliper | Japan | 36 | ±0.003mm | General inspection |
| Mitutoyo | Height gauge | Japan | 8 | ±0.003mm | General inspection |
| Total units | 70 pcs | ||||